

What We Found Under the Floor
When the floor came up, the joists, the beams under them, and the decking on top had all deteriorated. The framing had stayed wet in the closed crawlspace.
The photos show the opened floor and one of the deteriorated beams beneath it.


Investigate First, Then Lift the House
The homeowners chose to keep the house and its footprint rather than take it down and build again. A conventional repair would have rebuilt a wood subfloor over the same moisture-prone crawlspace. Before deciding, we brought in structural engineering, geotechnical, and concrete specialists. The investigation included subsurface testing, and the repair approaches were compared before one was chosen.
The chosen approach was to support the house, take out the old floor structure, fill the crawlspace, and pour a slab in its place. The house was lifted and supported on temporary posts so the old floor system could come out, and the deteriorated rim beam at the edge of the house was exposed and replaced.


The Crawlspace Was Filled, Then Left to Cure
With the house supported, flowable fill was pumped into the crawlspace around the existing piers. Flowable fill is a self-leveling cementitious material that is pumped in as a liquid and sets into a stable base.
The fill cured for about two weeks. Then steel reinforcing was laid across it, ready for the slab.


A 4-Inch Slab Where the Wood Subfloor Had Been
The new slab is a 4-inch concrete topper poured over the fill and the steel reinforcing laid on it, inside the standing walls of the house. The concrete was pumped in, screeded level, and power-troweled to a flat surface.
The wood subfloor was never rebuilt. The finished floors were installed over the new slab, and the crawlspace beneath them is filled.


The Rear Stem Wall, Rebuilt and Faced in Limestone
The stem wall along the back of the house had been compromised with the floor. We rebuilt it, leveled and straightened the wall sections that had moved, and faced the new wall in limestone with curved stone steps at the back door.
A gravel drainage strip now runs along the outside of the wall to carry water away from the house.


The Rooms Went Back Together on the New Floor
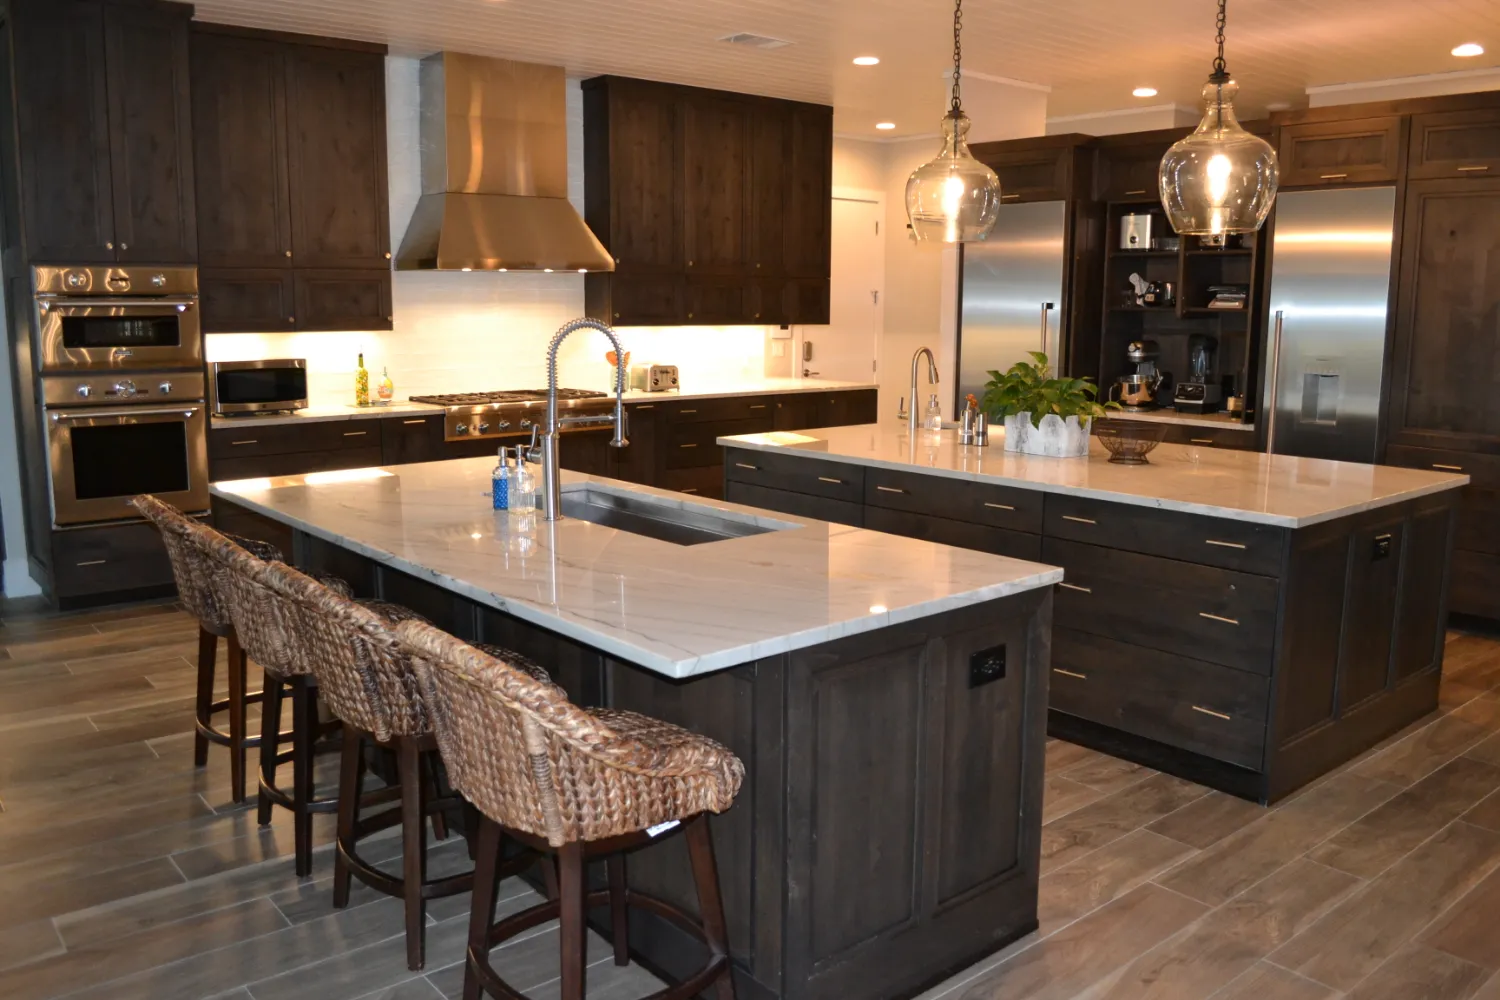
With the slab cured, the house was put back together: new flooring in the main rooms, the kitchen with its two islands reinstalled, the living room around its stone fireplace, the game room, the front entry with a patterned tile inlay, the primary bedroom, and the bathroom with a freestanding tub.
The layout the homeowners lived with stayed the same.


